Shutters can be much more than practical window coverings. When they are carefully selected and coordinated with the surrounding interior, they can appear to be an original architectural feature of the home. Rather than drawing attention as an addition installed after construction, well-integrated shutters become part of the room’s overall character.
Achieving this effect depends on several design details. Window proportions, colours, flooring, trim, furniture, and even the way natural light moves through a room can influence whether shutters feel connected to the interior.
Match Shutters With Existing Architectural Features
One of the most effective ways to create a built-in appearance is to consider the architecture already present in the room. Window frames, skirting boards, cornices, door frames, and wall panelling establish visual lines that shutters can follow.
For example, shutters that align closely with the dimensions and shape of a window generally look more intentional than options that visually extend beyond the frame. Custom fitting can be particularly valuable for unusual windows where standard coverings may appear awkward.
The shape and width of shutter panels also matter. Large windows may benefit from wider panels, while smaller openings can look more balanced with appropriately scaled sections.
Create Consistency Through Colour
Colour plays an important role in connecting shutters with the surrounding space. White and neutral shutters remain popular because they can blend naturally with many wall colours and trim styles. However, matching does not always mean choosing the same shade.
A slightly contrasting tone can add definition while still maintaining visual harmony. The key is to consider the entire room rather than viewing the shutters independently. Wall paint, cabinetry, doors, furniture, and flooring should all contribute to a coordinated palette.
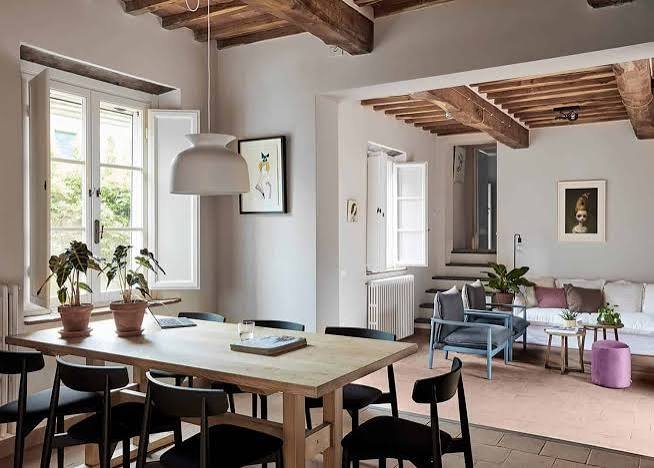
In rooms with warm timber elements, softer whites and earthy shades can create a comfortable transition. Cooler interiors may work better with crisp whites, greys, or other restrained tones.
Connect The Windows With The Flooring
Floors occupy a significant amount of visual space, making them an important part of any interior design decision. When shutters and flooring share complementary tones or design characteristics, the room can feel considerably more unified.
Timber flooring, for instance, introduces natural texture and warmth. Shutters can balance this feature through subtle colours and clean lines rather than competing with the grain of the floor. When renovating an entire room, coordinating decisions between window treatment professionals and flooring installers can help create a more consistent result.
The objective does not have to be perfect colour matching. Instead, homeowners can focus on maintaining similar undertones and creating a natural visual relationship between different surfaces.
Pay Attention To Frames And Mounting
Installation details can determine whether shutters look integrated or simply attached to a window. Frames should sit neatly around the opening without unnecessary gaps or visually distracting edges.
An inside-mounted shutter can provide a streamlined appearance when the window structure allows it. This approach places the shutter within the recess and can preserve surrounding architectural details. Outside mounting may be more appropriate for certain windows, but careful measurements and proportional framing become especially important.
Hardware should also remain visually discreet. Hinges and other functional components that complement the shutter finish help maintain a clean appearance.
Consider Furniture Placement
Furniture can influence how shutters are perceived within a room. Large pieces positioned too close to windows may hide sections of the shutters or interfere with their operation.
Leaving sufficient space around shuttered windows allows their proportions to remain visible while making them easier to use. Furniture placement can also reinforce symmetry. A Sofa centred beneath a wide window or balanced furniture on either side can make the entire arrangement feel deliberate.
The same principle applies to decorative elements. Lamps, artwork, rugs, and accessories can repeat colours or materials found elsewhere in the room, connecting the windows with the broader design.
Use Natural Light As A Design Feature
Shutters provide considerable control over daylight. Adjustable louvres allow homeowners to alter brightness and privacy without completely covering the window.
Light can also emphasise other interior features. Angling the louvres can direct daylight toward textured walls, timber floors, artwork, or furniture. This interaction between the shutters and the room helps make the window treatment feel like a functional part of the overall design rather than a separate decorative layer.
Build A Cohesive Interior
Shutters feel most naturally integrated when they are considered alongside every other major design decision. Their proportions should suit the windows, their colours should relate to surrounding finishes, and their installation should respect existing architectural details.
By coordinating shutters with flooring, furniture, trim, and natural light, homeowners can create rooms where every feature appears to belong. The result is a cleaner and more cohesive interior in which shutters look less like an addition and more like a permanent part of the home’s design.